

Price Reduction - Primary on Main - Eco Friendly
Address
103 Emily Court, Carrollton, GA
Price
$ 409,900
Property Attributes
- MLS#7825547
- TypeSingle Family
- Listing Status Active
- CountyCarroll
- CityCarrollton
- NeighborhoodHays Mill Overlook
- Zip30117
- StyleRanch
- Year Built1994
- Price$ 409,900
- Bedrooms3
- Full Bathrooms2
- Half Bathrooms0
- Lot Size0.3 Acres
Data Source:
First Multiple Listing Services (FMLS)
Property Description
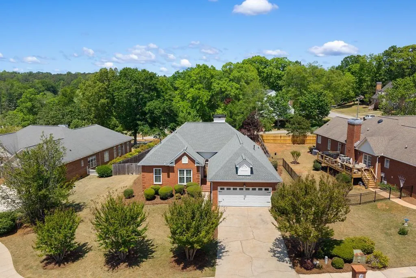
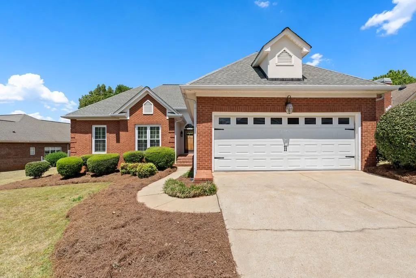
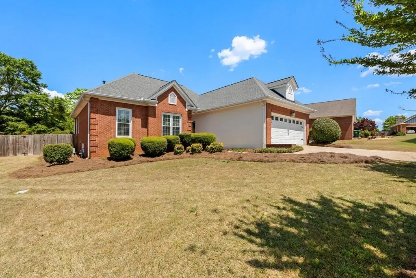
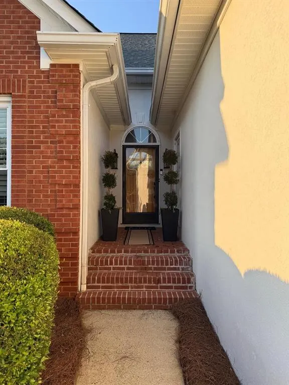
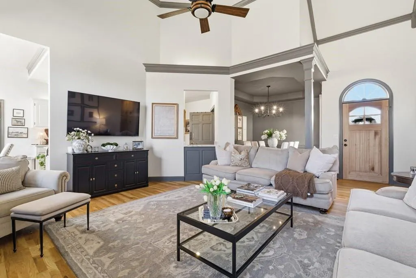
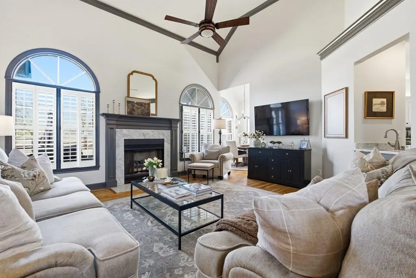
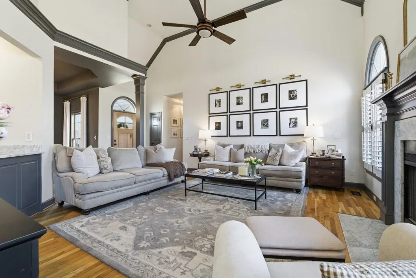
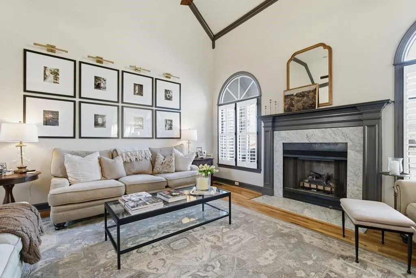
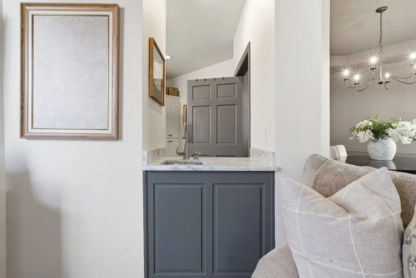
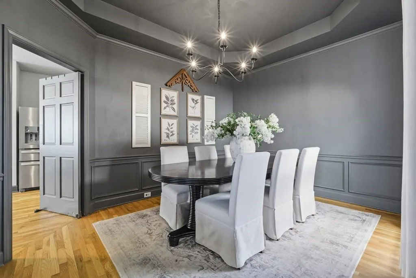
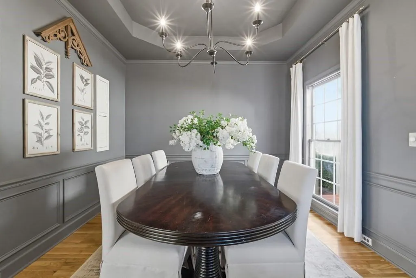
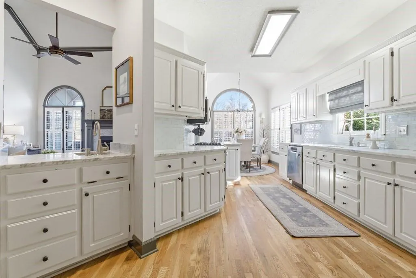
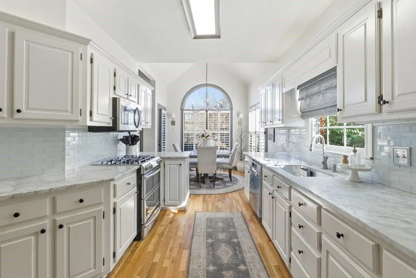
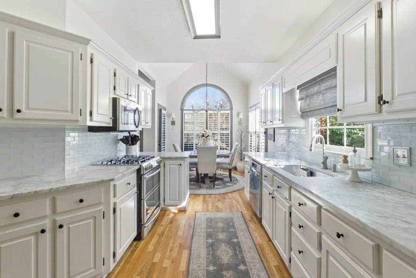
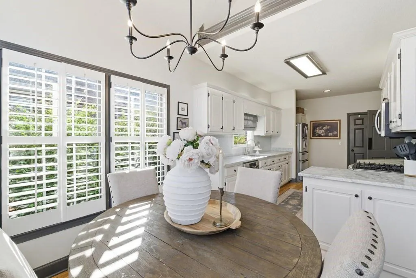
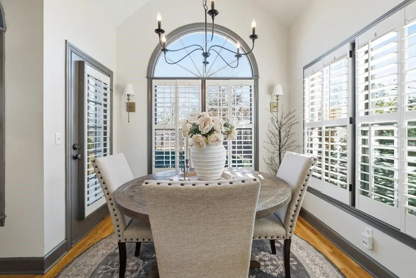
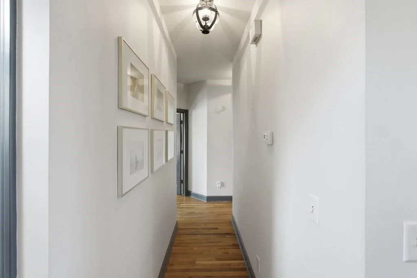
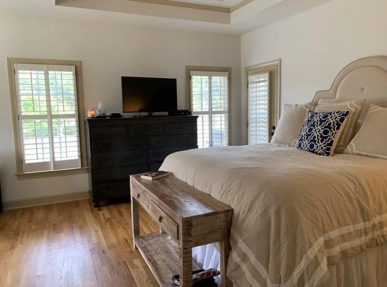
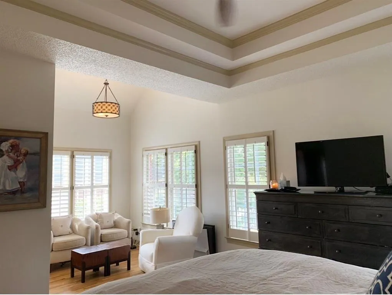
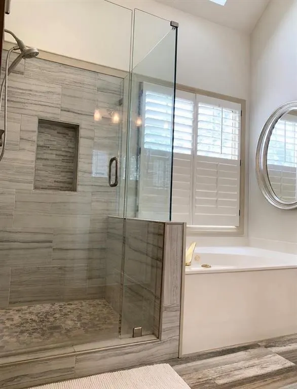
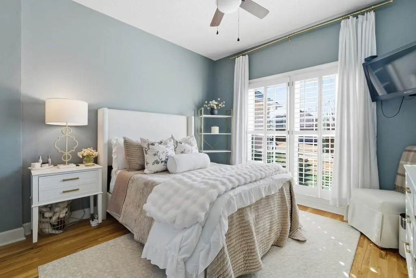
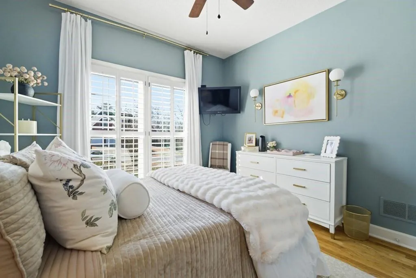
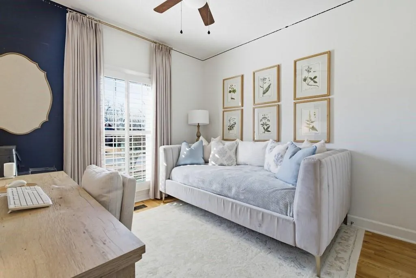
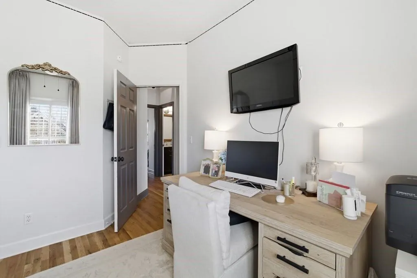
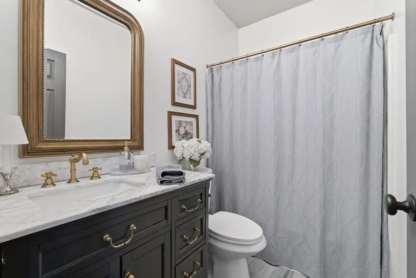
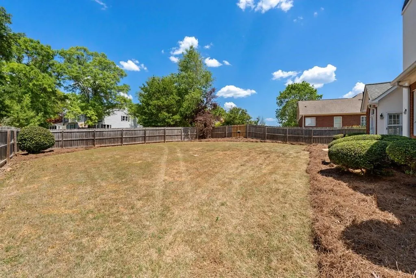
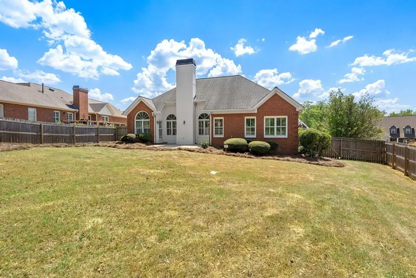
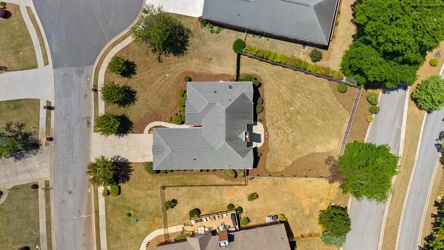
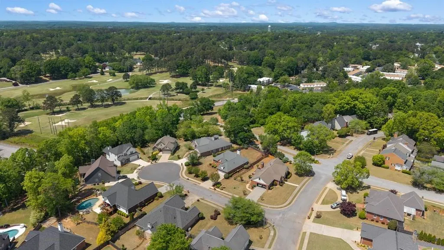
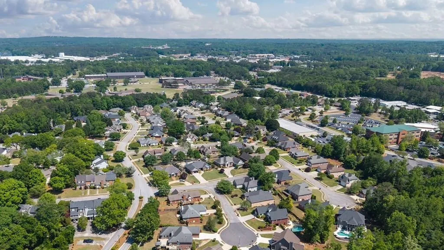
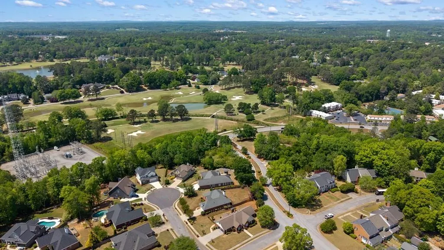
3BR/2BA | 1,799 sq ft | .30-acre lot | $429,000 Tucked in a cul-de-sac in one of Carrollton's most sought-after locations - directly across from Sunset Hills Country Club, with GreenBelt access at Laura's Park, and backing to Carrollton City Schools - this fully renovated home puts you moments from restaurants, shopping, churches, parks, golf, and schools, all within a golf-cart-friendly city. From the street, you'd never guess what's inside: cathedral ceilings, arched windows, tray ceilings, plantation shutters, and real white oak hardwood floors throughout. Built in 1994, nearly every major component has been updated since 2017 - roof, paint, flooring, bathrooms, countertops, fixtures, and lighting. All three bedrooms are thoughtfully grouped together - ideal for families with young children or anyone who prefers bedrooms close by. The formal dining room's tray ceilings and generous footprint make it an easy conversion to a 4th bedroom or private office. Highlights: Marble kitchen countertops, stainless appliances, gas cooking, primary suite with sitting area, plantation shutters, direct patio access, and one thing photos can't capture: hearing the Carrollton Trojan Band on Friday nights!
| Elementary School | Middle School | High School |
|---|---|---|
| Carrollton Elementary School | Carrollton Jr. Middle School | Carrollton High School |
| Price History | |
|---|---|
| 8/21/2026 | Listed $429,000 |
| 9/14/2026 | 4$409,900 |
General Features
| Sewer | Public Sewer |
|---|---|
| Heating | Forced Air,Natural Gas |
| Cooling | Central Air |
| Utilities | Cable Available |
| Roof | Composition |
| Appliances | Dishwasher,Disposal,Gas Cooktop,Gas Range,Gas Water Heater,Microwave |
| HOA Fee | 225 |
| Garage Spaces | 2 |
| Patio/Porch Features | Deck,Patio |
| Architectural Style | Ranch |
| Pool Features | None |
| Security Features | Security System Leased,Security System Owned |
| Construction Materials | Brick,Stucco |
| Year Built | 1994 |
| Electric | 110 Volts,220 Volts |
| View | Other |
| Levels | One |
| Property Subtype | Single Family Residence |
| Tax Year | 2024 |
| Ownership | Fee Simple |
| Parcel Number | C07 0250114 |
| Waterfront Features | None |
| Community Features | Homeowners Assoc,Sidewalks,Street Lights |
| Accessibility | None |
| Assoc Fee Paid Per | Annually |
| County | Carroll - GA |
| Property Type | Residential |
| HOA | true |
| Energy Efficient | Doors,Insulation |
| Subdivision Name | Hays Mill Overlook |
| Green Energy Generation | None |
| Other Structures | None |
| Full Baths | 2 |
| Status | Active |
| Directions | GPS Friendly |
| High School | Carrollton |
| City | Carrollton |
| Body of Water | None |
| Spa Features | None |
| Elementary School | Carrollton |
| Property Attached Y/N | false |
| Land Lease Y/N | false |
| Home Warranty Y/N | true |
| Middle/Junior High School | Carrollton Jr. |
| Property Condition | Resale |
| Standard Status | Active |
| Tax Lot | 2 |
| Freehold | IDX |
| Corporate Owner | Lease Purchase |
Interior Features
| Interior Amenities | Disappearing Attic Stairs,Tray Ceiling(s),Walk-In Closet(s),Wet Bar |
|---|---|
| Basement | Crawl Space |
| Flooring | Ceramic Tile,Hardwood |
| Total Fireplaces | 1 |
| Fireplace Features | Family Room,Gas Log,Gas Starter |
| Common Walls | No Common Walls |
| Window Features | Plantation Shutters |
| Above Grade Finished Area | 1799 |
| Laundry Features | Other |
| Total Bedrooms | 3 |
| Room Type | Den |
| Main Level Bedrooms | 3 |
| Main Level Bathrooms | 2 |
| Kitchen Features | Breakfast Room,Cabinets White,Other |
| Total Baths | 2 |
| RoomBedroomFeatures | Master on Main,Sitting Room |
| Primary Bathroom Features | Double Vanity,Separate Tub/Shower,Soaking Tub |
| Dining Room Features | Separate Dining Room |
Exterior Features
| Exterior Amenities | Other |
|---|---|
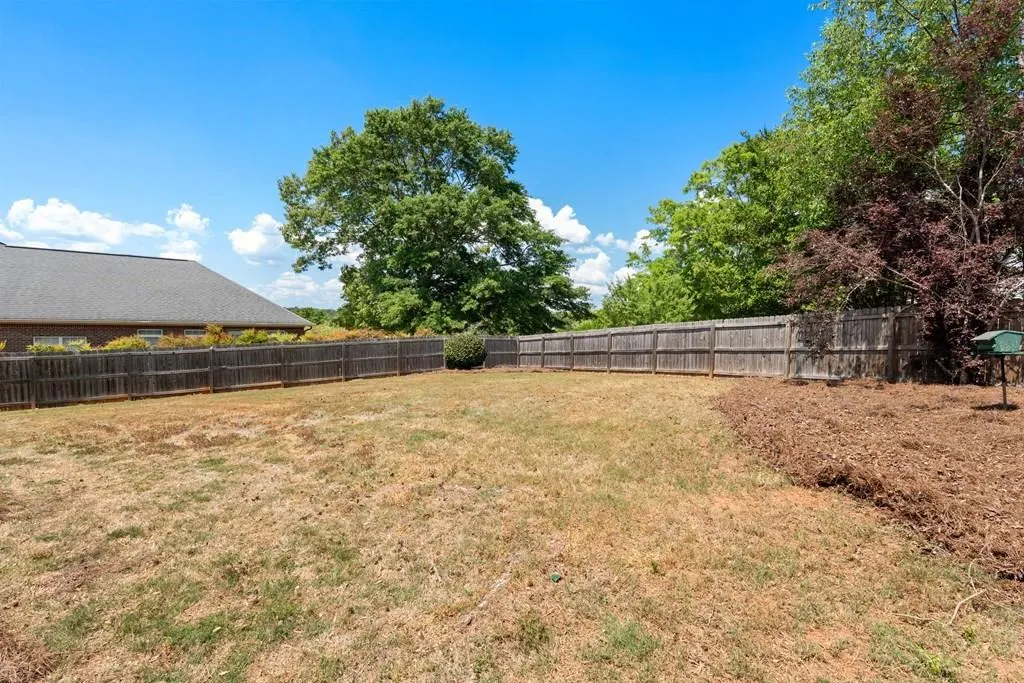
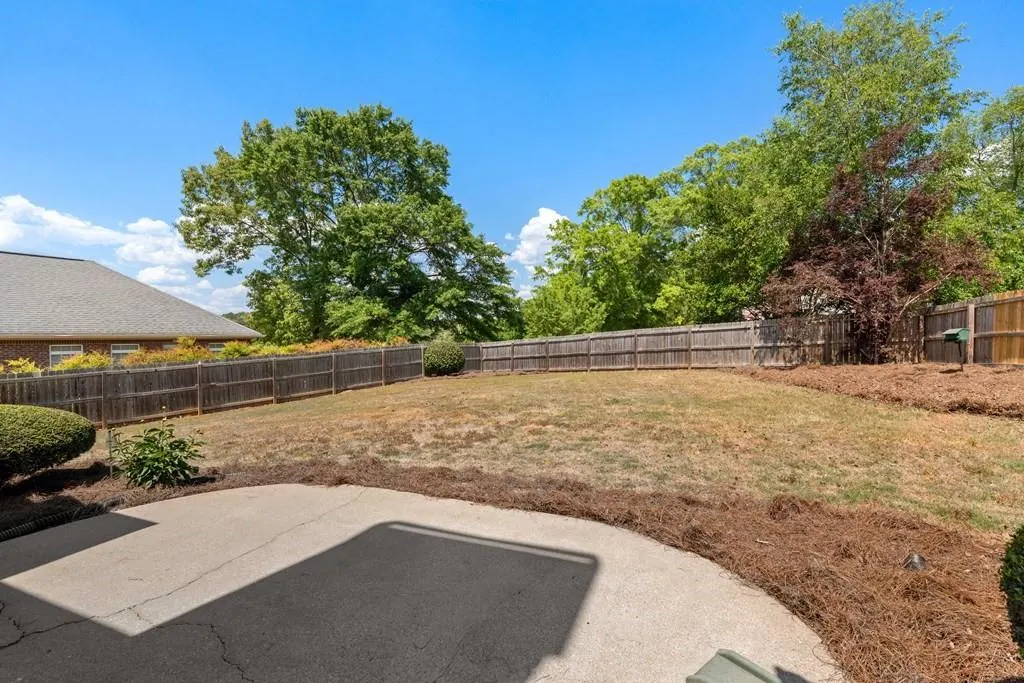
| Fencing | Fenced |
| Parking Features | Attached,Garage,Garage Door Opener,Kitchen Level |
| Lot Features | Cul-De-Sac,Level |
| Water Source | Public |
| Total Parking | 2 |
| Foundation Details | Block,Combination |
| Building Area Total | 1799 |
| Lot Size Acres | 0.3 |
| Road Surface Type | Paved |
| Lot Size Source | Owner |
| Road Frontage Type | City Street |
| Other Equipment | None |
| Horse Amenities | None |
Amenities
- Foreclosure
- Views
- Short Sale
- New Construction
- Adult 55+
- Lease To Own
- No HOA Fees
- Furnished
- Primary On Main
- Air Conditioning
- Seller Finance
- Green
- Fixer Upper
- Horse
- Golf
- Fireplace
- Deck
- Garage
- Basement
- Pool
Property vs Single Family Average in 30117
Statistics provided by Inside Real Estate
Price
Year Built

 ©2026 Georgia Multiple Listing Service All information deemed reliable but not guaranteed. All properties are subject to prior sale, change or withdrawal. Neither listing broker(s) or information provider(s) shall be responsible for any typographical errors, misinformation, misprints and shall be held totally harmless. Listing(s) information is provided for consumer's personal, non-commercial use and may not be used for any purpose other than to identify prospective properties consumers may
