

Eco Friendly
Address
5655 Laurel Ridge Drive, Atlanta, GA
Price
$ 325,000
Property Attributes
- MLS#7826474
- TypeSingle Family
- Listing Status Active
- CountyFulton
- CityAtlanta
- NeighborhoodLaurel Ridge
- Zip30344
- StyleTraditional
- Year Built2006
- Taxes$ 3388
- Price$ 325,000
- Bedrooms4
- Full Bathrooms2
- Half Bathrooms1
- Lot Size0.2 Acres
Data Source:
First Multiple Listing Services (FMLS)
Property Description
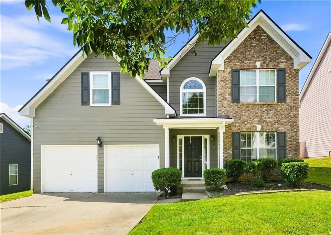
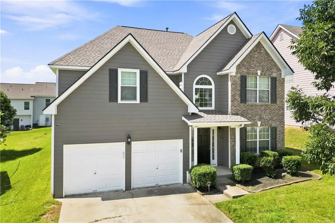
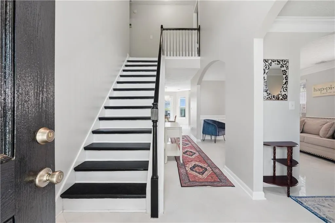
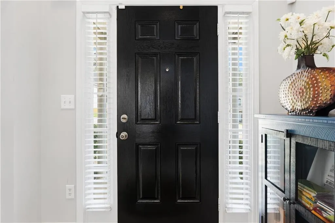
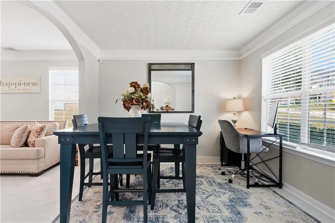
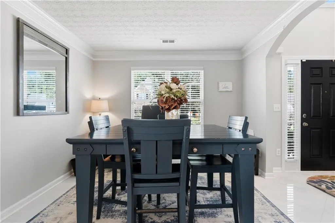
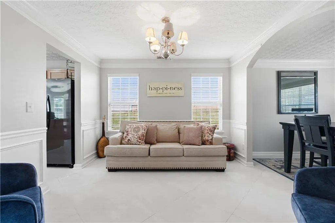
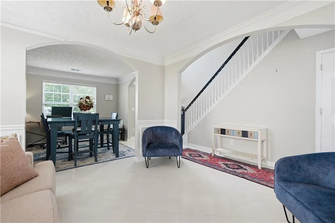
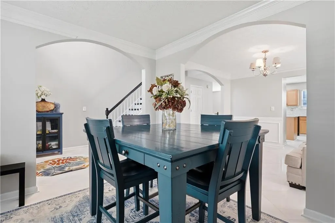
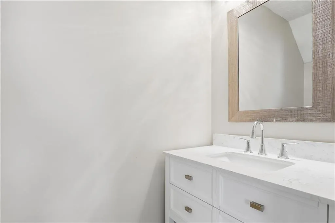
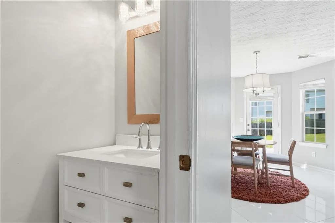
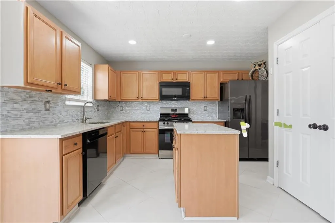
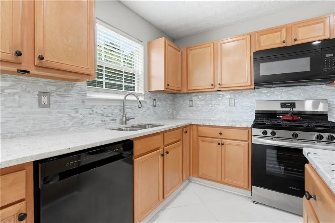
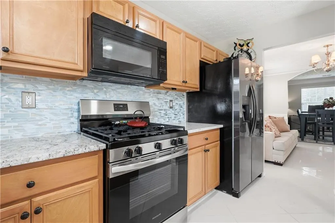
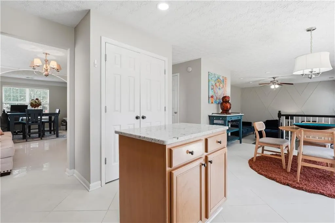
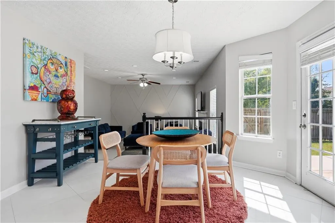
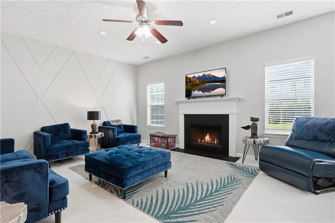
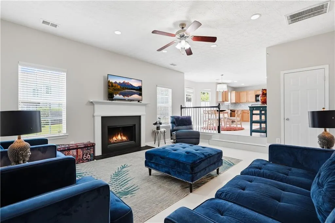
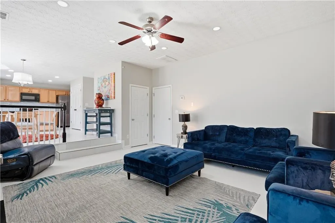
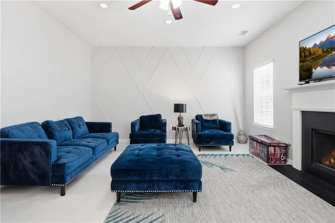
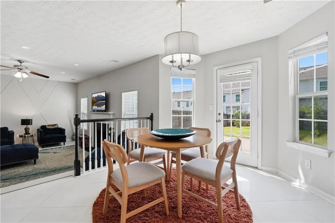
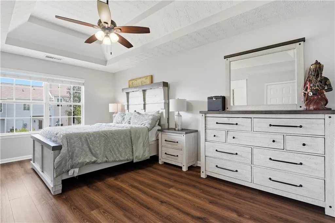
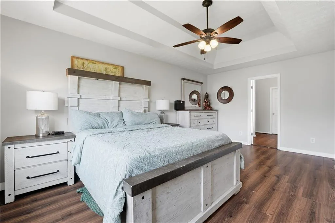
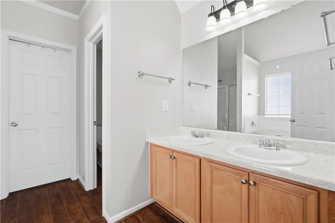
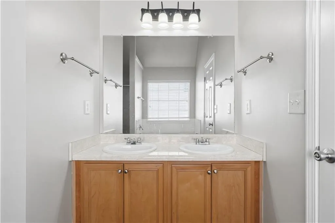
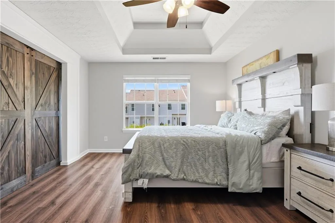
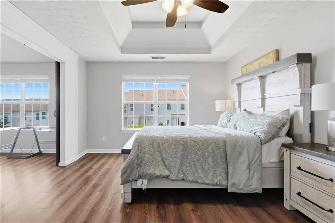
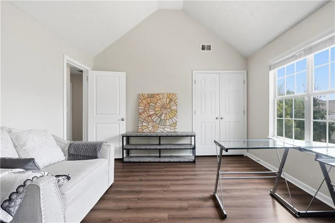
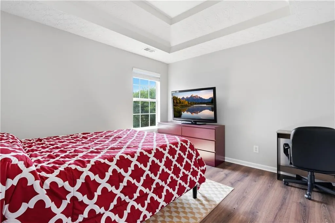
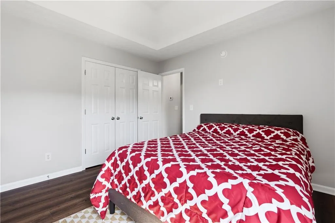
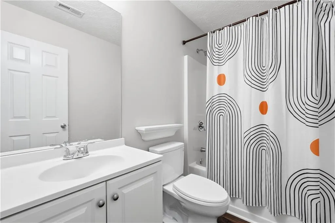
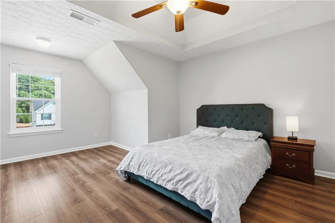
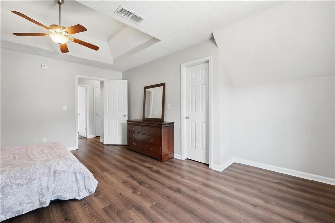
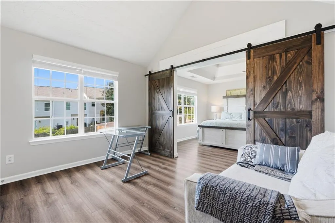
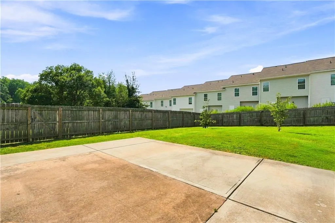
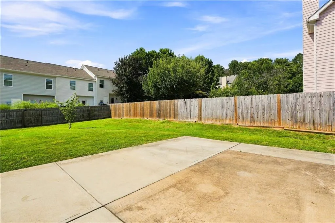
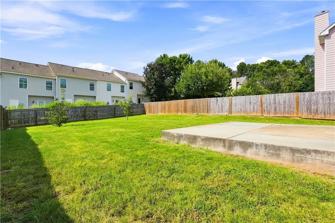
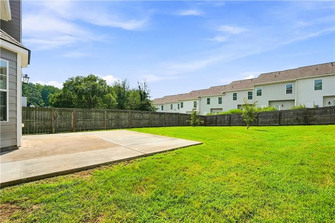
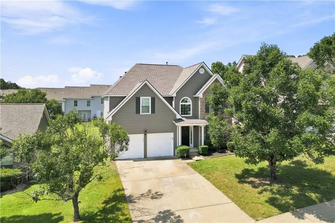
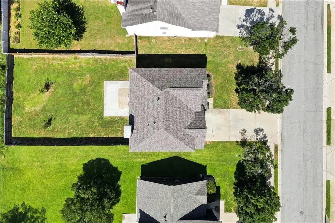
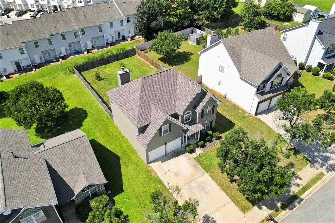
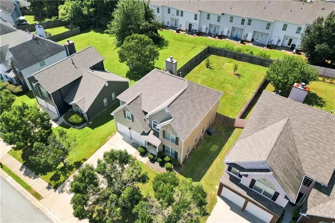
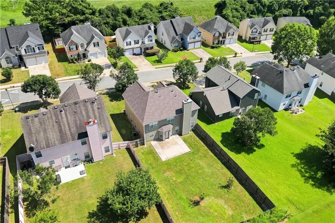
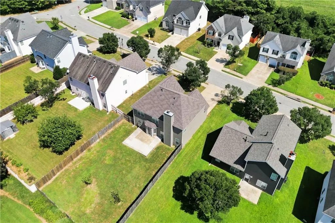
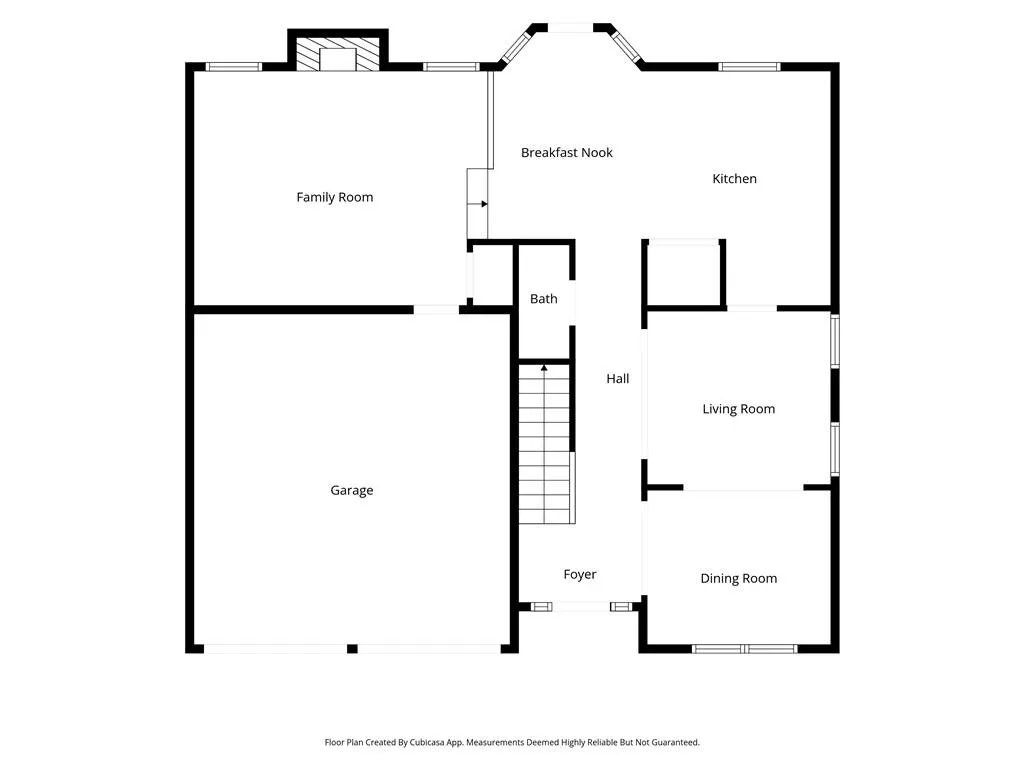
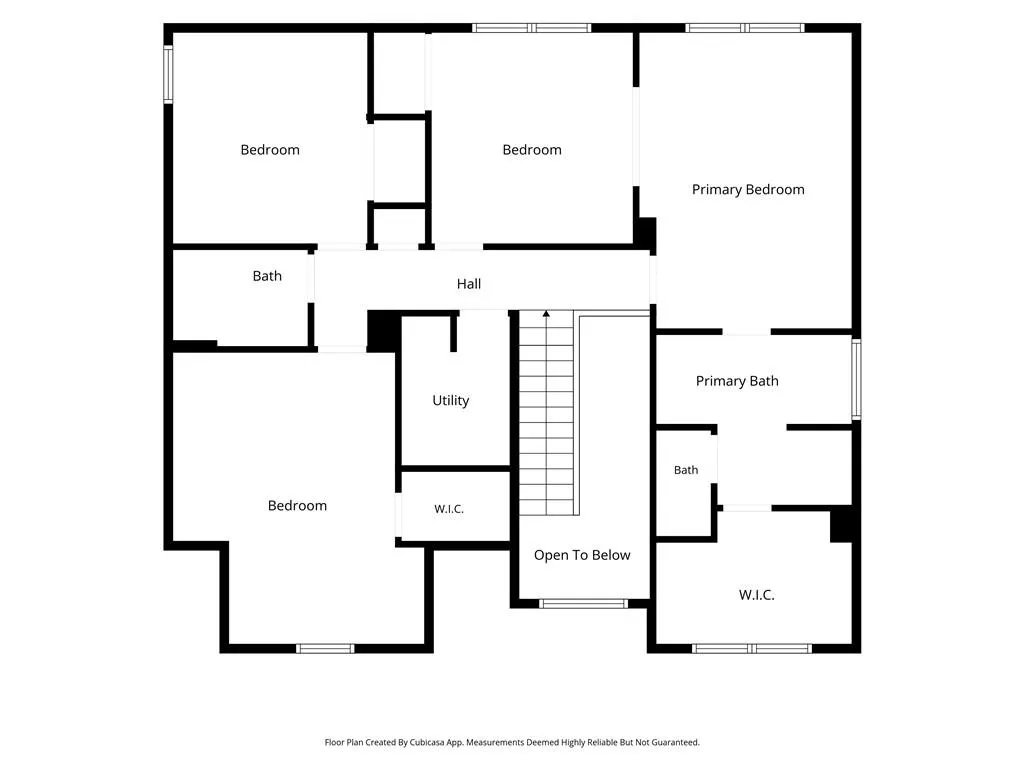
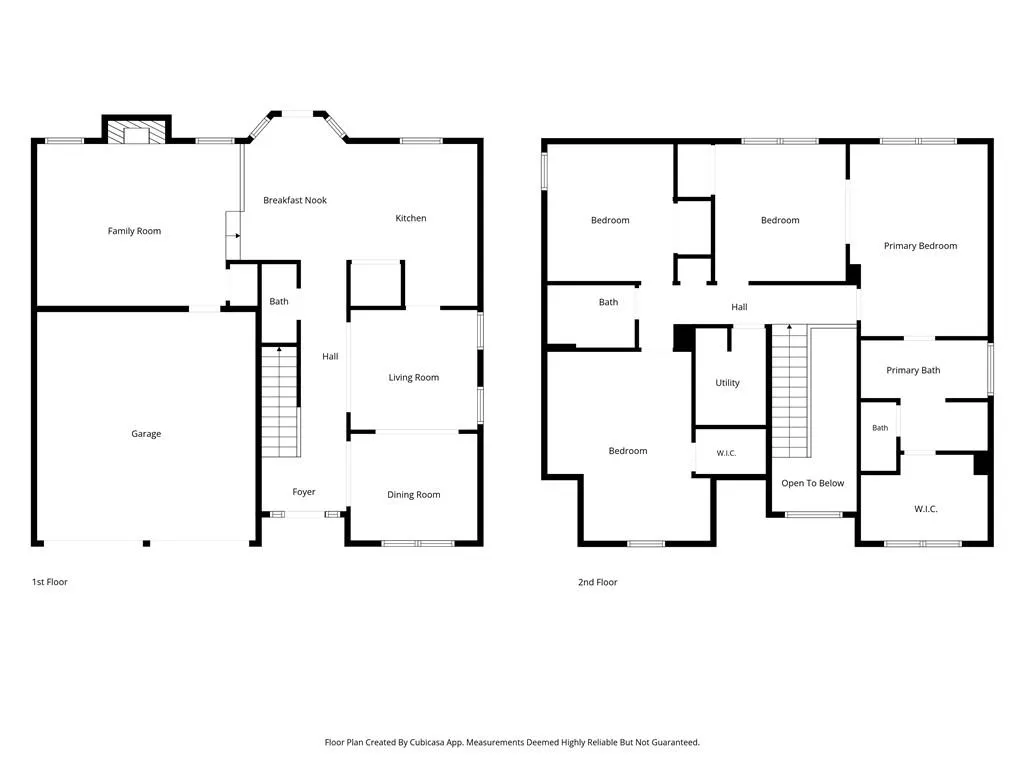
No Filters, No Renderings, No Surprises. In a market full of AI-enhanced photos promising a home you may never actually walk into, 5655 Laurel Ridge Drive offers something increasingly rare: a home that looks exactly like its listing photos, because the work is already done. This home has already received the updates that matter most. A new architectural shingle roof, fresh exterior paint, newer windows give the home a refreshed and durable exterior built to perform for years to come, not just photograph well for a week. Inside, updated interior paint and hardwood floors create a warm, move-in ready foundation without the guesswork of imagining a renovation that has not happened yet. The home offers four bedrooms, all located on the second floor, along with two and a half bathrooms across a functional and comfortable layout suited to everyday living. Outside, a large, level, and fully fenced backyard provides privacy and space to enjoy, entertain, or simply relax. Located in East Point, this home places residents close to shopping, major highways, public transit, and Hartsfield-Jackson Atlanta International Airport, making daily commutes and weekend plans equally convenient. What you see is what you get. Come tour a home that is ready for you today, not a projection of what it could become tomorrow.
| Elementary School | Middle School | High School |
|---|---|---|
| Brookview Elementary School | Woodland - Fulton Middle School | Tri-Cities High School |
| Price History | |
|---|---|
| 8/27/2026 | Listed $325,000 |
General Features
| Sewer | Public Sewer |
|---|---|
| Heating | Natural Gas |
| Cooling | Ceiling Fan(s),Central Air |
| Utilities | Cable Available,Electricity Available,Natural Gas Available,Phone Available,Sewer Available,Underground Utilities,Water Available |
| Roof | Composition |
| Appliances | Dishwasher,Gas Range,Microwave,Refrigerator,Other |
| Garage Spaces | 2 |
| Patio/Porch Features | Rear Porch |
| Architectural Style | Traditional |
| Pool Features | None |
| Security Features | Carbon Monoxide Detector(s),Smoke Detector(s) |
| Construction Materials | Brick Front,Cement Siding |
| Year Built | 2006 |
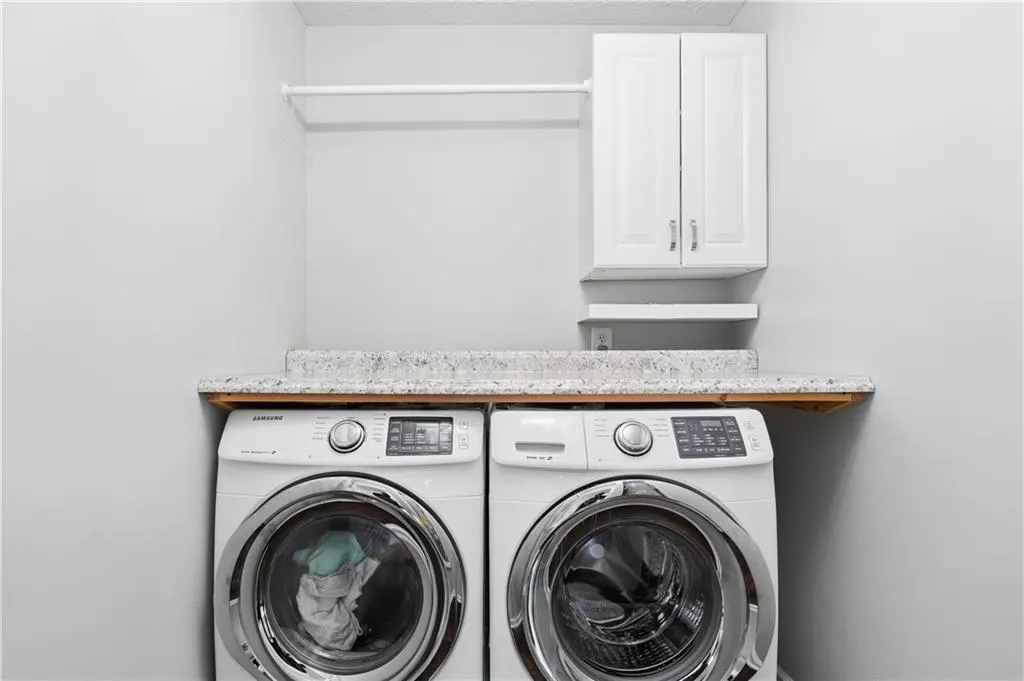
| Electric | 110 Volts,220 Volts,220 Volts in Laundry |
| View | Other |
| Levels | Two |
| Property Subtype | Single Family Residence |
| Tax Year | 2025 |
| Parcel Number | 14 0225 LL1454 |
| Waterfront Features | None |
| Community Features | Near Public Transport,Near Schools,Near Shopping,Near Trails/Greenway,Restaurant,Sidewalks |
| Accessibility | None |
| County | Fulton - GA |
| Property Type | Residential |
| HOA | false |
| Energy Efficient | Windows |
| Subdivision Name | Laurel Ridge |
| Green Energy Generation | None |
| Other Structures | None |
| Full Baths | 2 |
| Status | Active |
| Directions | GPS friendly |
| High School | Tri-Cities |
| City | Atlanta |
| Body of Water | None |
| Spa Features | None |
| Elementary School | Brookview |
| Property Attached Y/N | false |
| Land Lease Y/N | false |
| Tax Annual Amount | 3388 |
| Home Warranty Y/N | false |
| Middle/Junior High School | Woodland - Fulton |
| Property Condition | Resale |
| Standard Status | Active |
| Freehold | IDX |
| Corporate Owner | None |
Interior Features
| Interior Amenities | Disappearing Attic Stairs,Double Vanity,Entrance Foyer 2 Story,High Ceilings 9 ft Main,High Speed Internet,Tray Ceiling(s),Walk-In Closet(s) |
|---|---|
| Basement | None |
| Flooring | Ceramic Tile,Hardwood |
| Total Fireplaces | 1 |
| Fireplace Features | Factory Built,Gas Starter |
| Common Walls | No Common Walls |
| Window Features | Insulated Windows |
| Above Grade Finished Area | 2484 |
| Half Baths | 1 |
| Laundry Features | Electric Dryer Hookup,Laundry Room,Upper Level |
| Total Bedrooms | 4 |
| Room Type | Other |
| Kitchen Features | Cabinets Stain,Kitchen Island,Pantry,Stone Counters,View to Family Room |
| Total Baths | 3 |
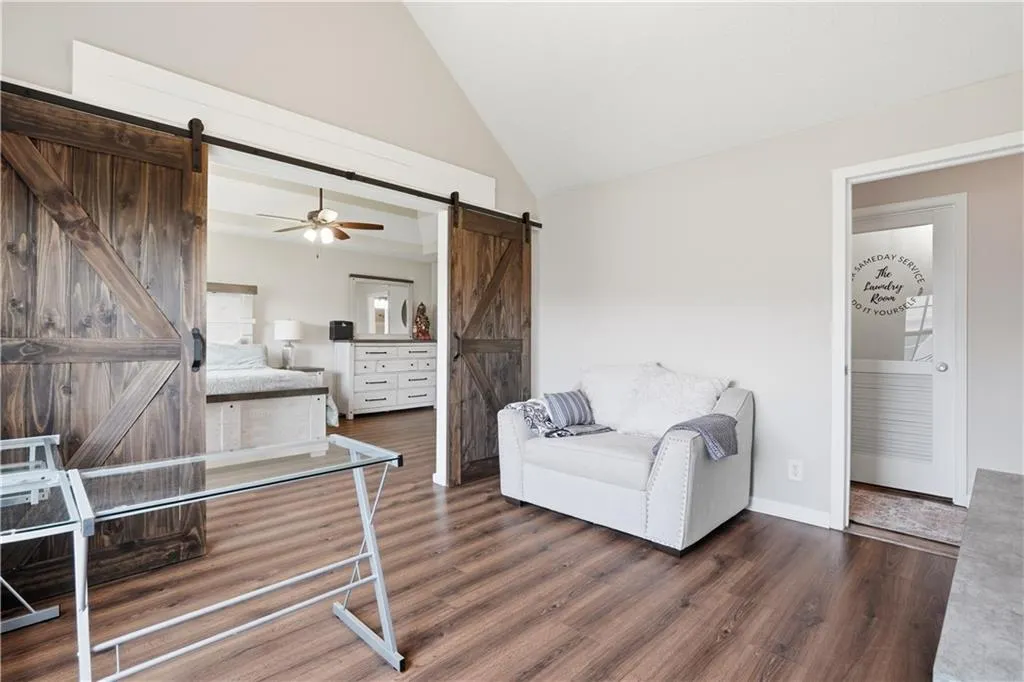
| RoomBedroomFeatures | Oversized Master,Roommate Floor Plan,Sitting Room |
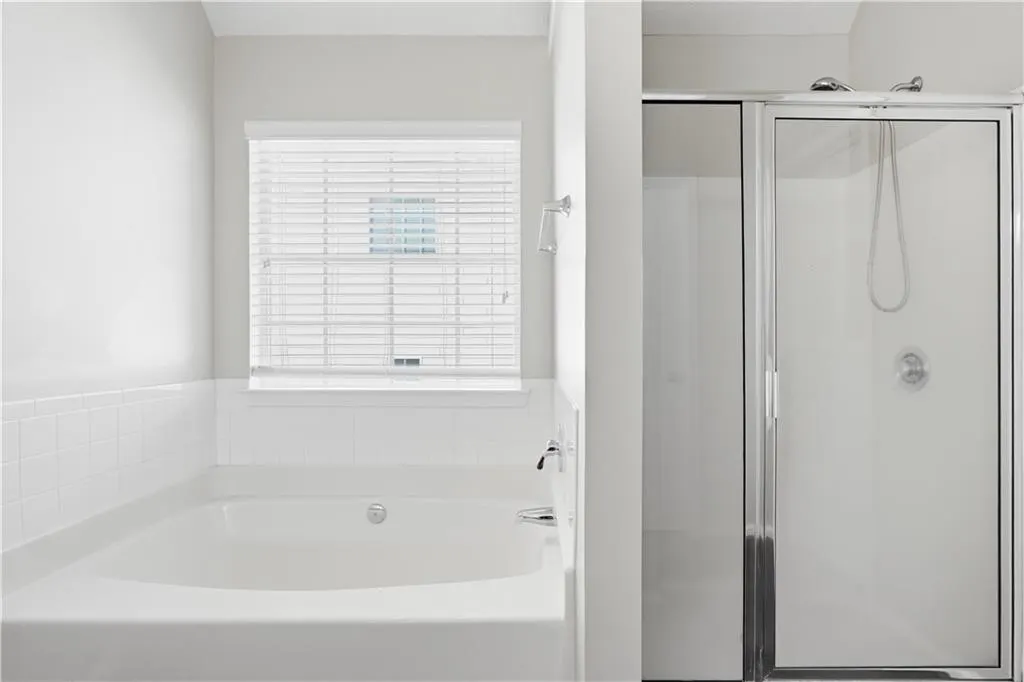
| Primary Bathroom Features | Double Vanity,Separate Tub/Shower,Soaking Tub,Vaulted Ceiling(s) |
| Dining Room Features | Separate Dining Room |
Exterior Features
| Exterior Amenities | Other |
|---|---|
| Fencing | Back Yard,Privacy,Wood |
| Parking Features | Driveway,Garage,Garage Door Opener,Garage Faces Front,Level Driveway |
| Lot Features | Back Yard,Front Yard |
| Water Source | Public |
| Foundation Details | Slab |
| Building Area Total | 2484 |
| Lot Dimensions | x |
| Lot Size Acres | 0.2 |
| Road Surface Type | Asphalt |
| Lot Size Source | Public Records |
| Road Frontage Type | City Street |
| Other Equipment | None |
| Horse Amenities | None |
Amenities
- Foreclosure
- Views
- Short Sale
- New Construction
- Adult 55+
- Lease To Own
- No HOA Fees
- Furnished
- Primary On Main
- Air Conditioning
- Seller Finance
- Green
- Fixer Upper
- Horse
- Golf
- Fireplace
- Deck
- Garage
- Basement
- Pool
Property vs Single Family Average in 30344
Statistics provided by Inside Real Estate
Price
Taxes
Year Built

 ©2026 Georgia Multiple Listing Service All information deemed reliable but not guaranteed. All properties are subject to prior sale, change or withdrawal. Neither listing broker(s) or information provider(s) shall be responsible for any typographical errors, misinformation, misprints and shall be held totally harmless. Listing(s) information is provided for consumer's personal, non-commercial use and may not be used for any purpose other than to identify prospective properties consumers may
