

Views - Primary on Main - Eco Friendly
Address
34 Highland Forest Trail, Morganton, GA
Price
$ 1,250,000
Property Attributes
- MLS#10842564
- TypeSingle Family
- Listing Status New
- CountyFannin
- CityMorganton
- NeighborhoodHighland Forest
- Zip30560
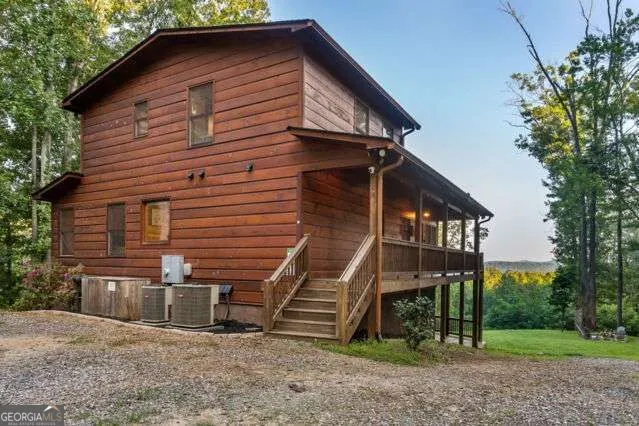
- StyleRustic, Craftsman
- Year Built2020
- Taxes$ 2631
- Price$ 1,250,000
- Bedrooms4
- Full Bathrooms3
- Half Bathrooms1
- Lot Size1.34 Acres
Data Source:
Georgia MLS (GAMLS)
Property Description
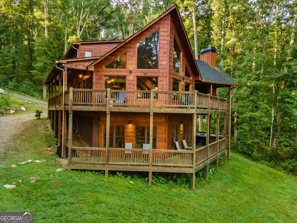
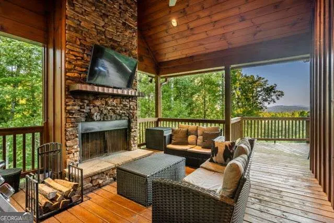
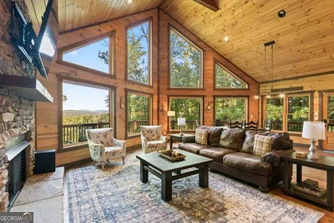
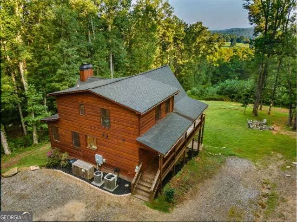
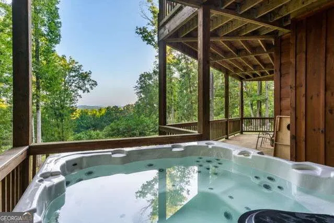
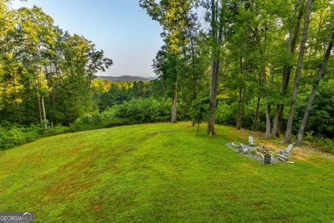
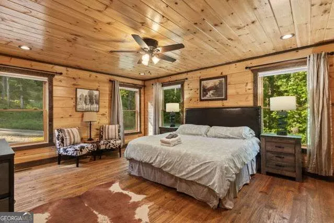
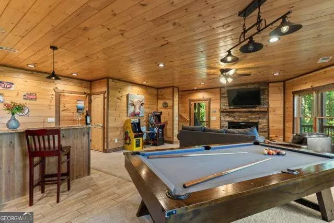
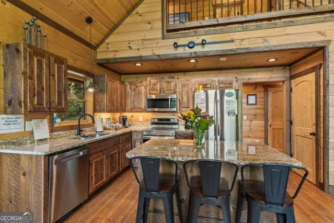
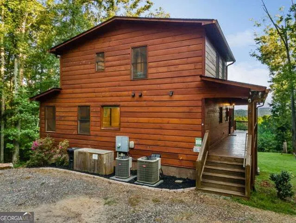
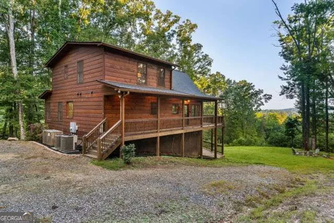
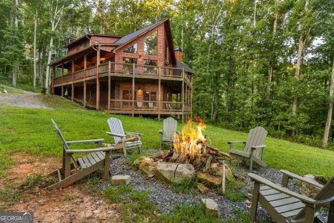
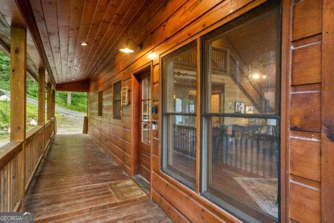
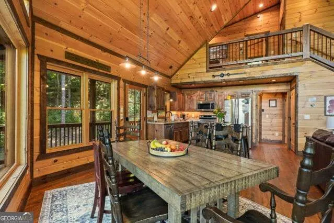
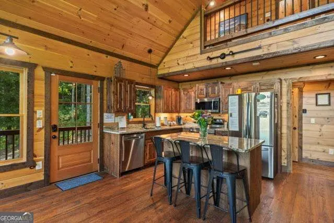
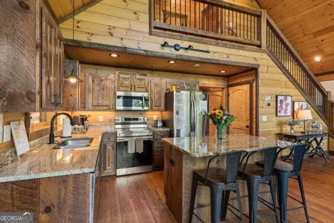
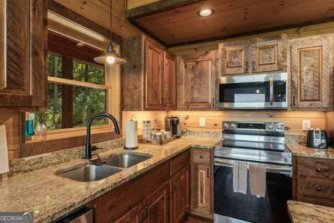
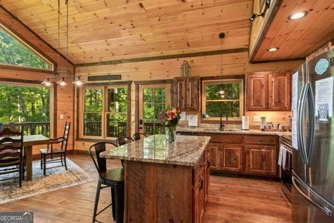
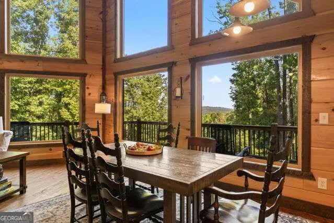
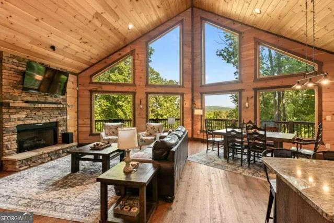
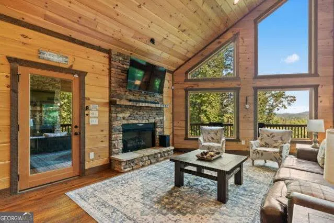
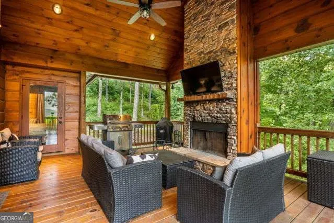
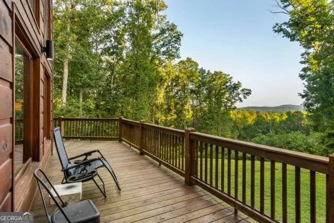
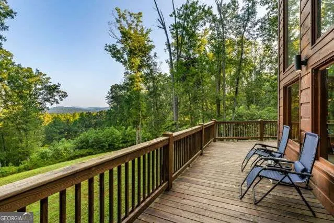
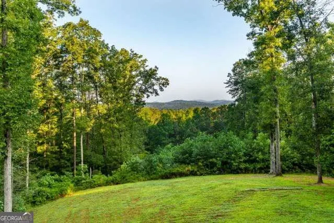
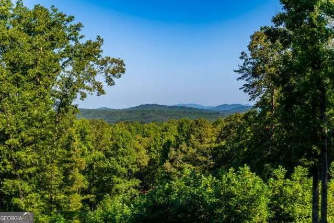
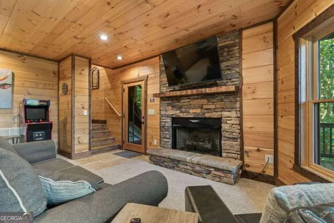
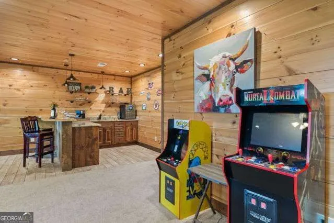
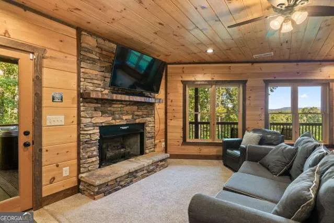
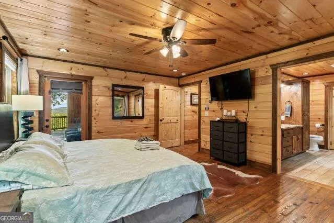
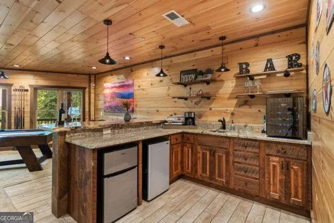
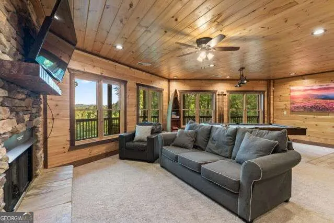
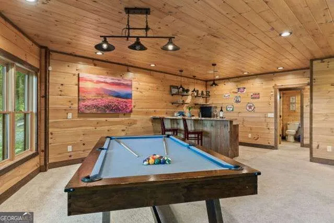
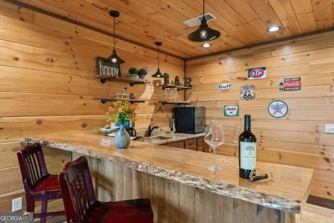
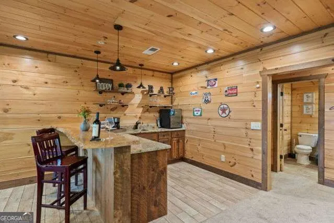
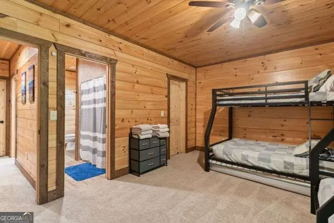
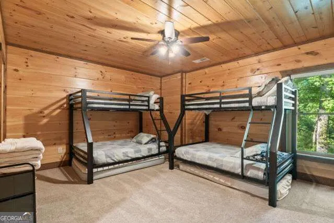
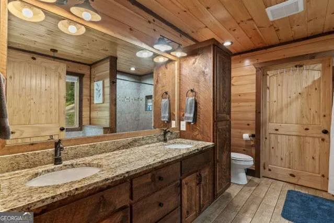
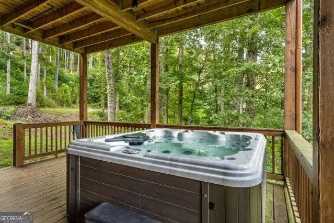
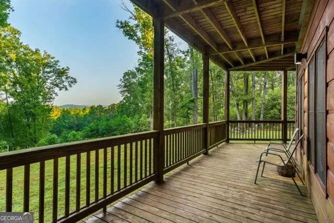
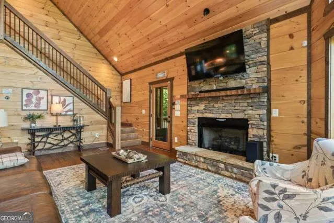
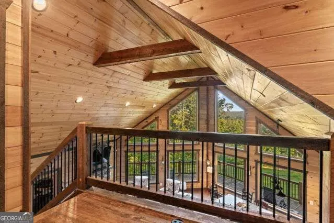
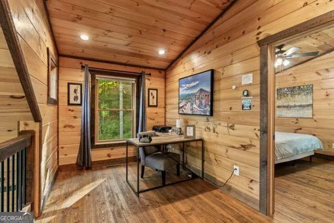
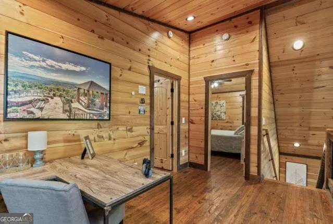
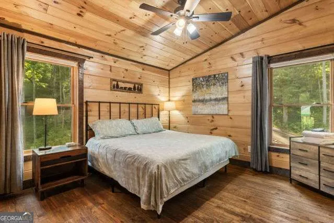
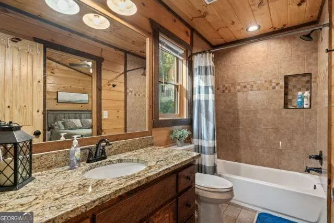
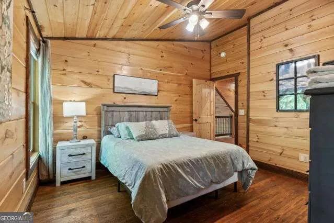
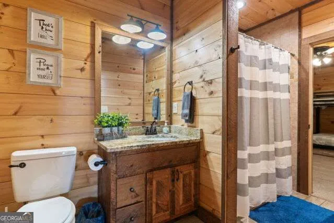
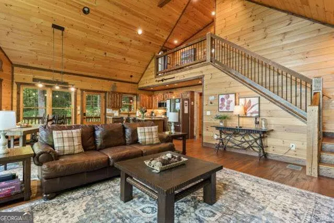
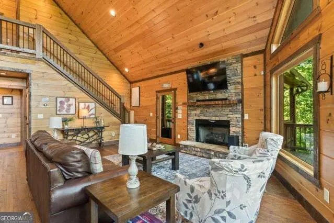
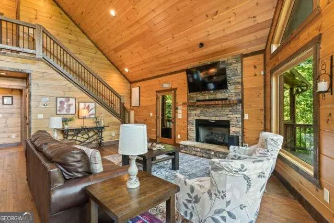
No rental project! Proven rental income: over the last 4 years, rental income has averaged nearly $400k. Your North Georgia Cabin Retreat, located at 34 Highland Forest Trail, is an impressive, high-quality, front-facing cabin built in 2020, offering 3,594 square feet of living space on nearly 1.5 acres. With soaring cathedral ceilings and floor-to-ceiling windows, the home is bathed in natural light and provides relaxing long-range mountain views you're looking for. The open floor plan features a cozy rock fireplace on the main level, a spacious dining area, and a kitchen, perfect for any gathering. This cabin includes four bedrooms and three full baths, accommodating family and guests comfortably. The fully furnished and tastefully decorated interior includes a basement rec room with a wet bar, an additional fireplace, and plenty of natural light from wall-to-wall windows, ideal for entertaining. Step outside to enjoy spacious decks, complete with an outdoor fireplace. From the spacious grounds, families can come together and catch fireflies and enjoy the fire pit for evening memories and relaxation. Located less than 15 minutes from town, this cabin is situated in a quiet area rich with outdoor amenities, including hiking, biking, and nearby waterfalls. If it's an income-generating 2nd home, you are looking for this one, which has served as a successful short-term rental for the past five years, making it a great investment opportunity. Complete with a paved driveway, this property combines comfort, quality, style, and convenience in a beautiful setting
| Elementary School | Middle School | High School |
|---|---|---|
| Blue Ridge Elementary School | Fannin Middle School | Fannin High School |
| Price History | |
|---|---|
| 9/9/2026 | Listed $1,250,000 |
General Features
| Sewer | Septic Tank |
|---|---|
| Heating | Central,Electric,Propane,Wood |
| Cooling | Ceiling Fan(s),Central Air,Electric |
| Utilities | Electricity Available,High Speed Internet,Phone Available,Propane,Underground Utilities,Water Available |
| Roof | Composition |
| Appliances | Dishwasher,Dryer,Electric Water Heater,Microwave,Range,Refrigerator,Stainless Steel Appliance(s),Washer |
| Association Fee Includes | None |
| Patio/Porch Features | Deck |
| Architectural Style | Rustic,Craftsman |
| Pool Features | Pool/Spa Combo |
| Construction Materials | Log |
| Year Built | 2020 |
| View | Mountain(s) |
| Levels | Two |
| Property Subtype | Cabin,Single Family Residence |
| Tax Year | 2025 |
| Community Features | None |
| County | Fannin |
| New Construction | false |
| Property Type | Residential |
| HOA | false |
| Attached Garage | false |
| Energy Efficient | Appliances,Doors,Exposure/Shade,Insulation,Roof,Thermostat,Water Heater,Windows |
| Subdivision Name | Highland Forest |
| Garage Y/N | false |
| Full Baths | 3 |
| Status | New |
| Directions | From Ingles in Blue Ridge, take 515 4 miles to a Right on Davenport Farm Rd. Turn Right on Old Hwy 76 for .5 miles to a Left on Highland Forest. Follow to home on Right |
| High School | Fannin |
| City | Morganton |
| Lot Size Units | Acres |
| Lot Size Square Feet | 58370.4 |
| Carport Y/N | false |
| Elementary School | Blue Ridge |
| Land Lease Y/N | false |
| Tax Annual Amount | 2631.46 |
| Home Warranty Y/N | false |
| Middle/Junior High School | Fannin |
| Property Condition | Resale |
| Virtual Tour | https://www.dropbox.com/scl/fi/eiz0iumpqlweetjtzn2mr/34-Highland-Forest-Video-Tour-Unbranded.mp4?rlkey=f6k9tjenlf07wa6qcpqigjtam&st=t4wzgr7x&dl=0 |
| Structure Type | Cabin |
| Building Area Units | Square Feet |
| Living Area Units | Square Feet |
| Standard Status | Active |
Interior Features
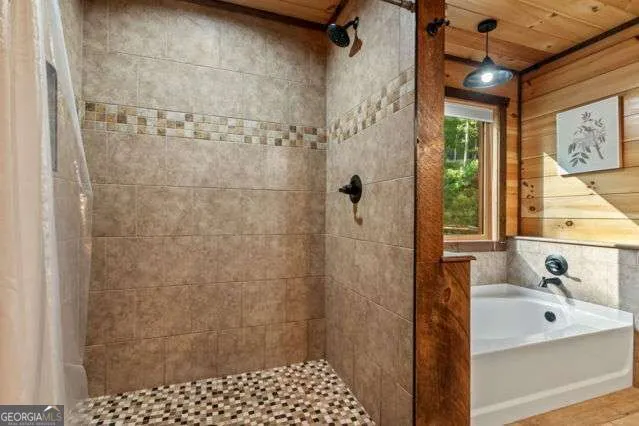
| Interior Amenities | Beamed Ceilings,Double Vanity,High Ceilings,Master On Main Level,Rear Stairs,Separate Shower,Soaking Tub,Entrance Foyer,Walk-In Closet(s) |
|---|---|
| Basement | Daylight,Exterior Entry,Finished,Full,Interior Entry |
| Flooring | Carpet,Hardwood,Tile |
| Total Fireplaces | 3 |
| Fireplace Features | Basement,Gas Log,Gas Starter,Living Room,Outside |
| Air Conditioning Y/N | true |
| Heating Y/N | true |
| Window Features | Double Pane Windows,Window Treatments |
| Fireplace Y/N | true |
| Half Baths | 1 |
| Laundry Features | Other |
| Total Bedrooms | 4 |
| Main Level Bedrooms | 1 |
| Main Level Bathrooms | 1 |
| Below Grade Finished Area Unit Type | Square Feet |
| LivingAreaSource | Public Records |
| Above Grade Finished Area Unit Type | Square Feet |
| Kitchen Features | Breakfast Bar,Country Kitchen,Kitchen Island,Pantry,Solid Surface Counters |
| Total Baths | 4 |
| Dining Room Features | Dining Rm/Living Rm Combo |
Exterior Features
| Exterior Amenities | Balcony,Garden |
|---|---|
| Vegetation | Partially Wooded |
| Parking Features | Off Street,Kitchen Level |
| Lot Features | Level,Private,Sloped |
| Water Source | Public |
| Lot Size Area | 1.34 |
| Foundation Details | Slab |
| Lot Size Acres | 1.34 |
| Lot Size Source | Public Records |
Amenities
- Foreclosure
- Views
- Short Sale
- New Construction
- Adult 55+
- Lease To Own
- No HOA Fees
- Furnished
- Primary On Main
- Air Conditioning
- Seller Finance
- Green
- Fixer Upper
- Horse
- Golf
- Fireplace
- Deck
- Garage
- Basement
- Pool
Property vs Single Family Average in 30560
Price
Taxes
Year Built

 ©2026 Georgia Multiple Listing Service All information deemed reliable but not guaranteed. All properties are subject to prior sale, change or withdrawal. Neither listing broker(s) or information provider(s) shall be responsible for any typographical errors, misinformation, misprints and shall be held totally harmless. Listing(s) information is provided for consumer's personal, non-commercial use and may not be used for any purpose other than to identify prospective properties consumers may
