

Primary on Main
Address
2899 Carnes Road, Jonesboro, GA
Price
$ 495,000
Property Attributes
- MLS#10846788
- TypeSingle Family
- Listing Status New
- CountyClayton
- CityJonesboro
- NeighborhoodNONE
- Zip30236
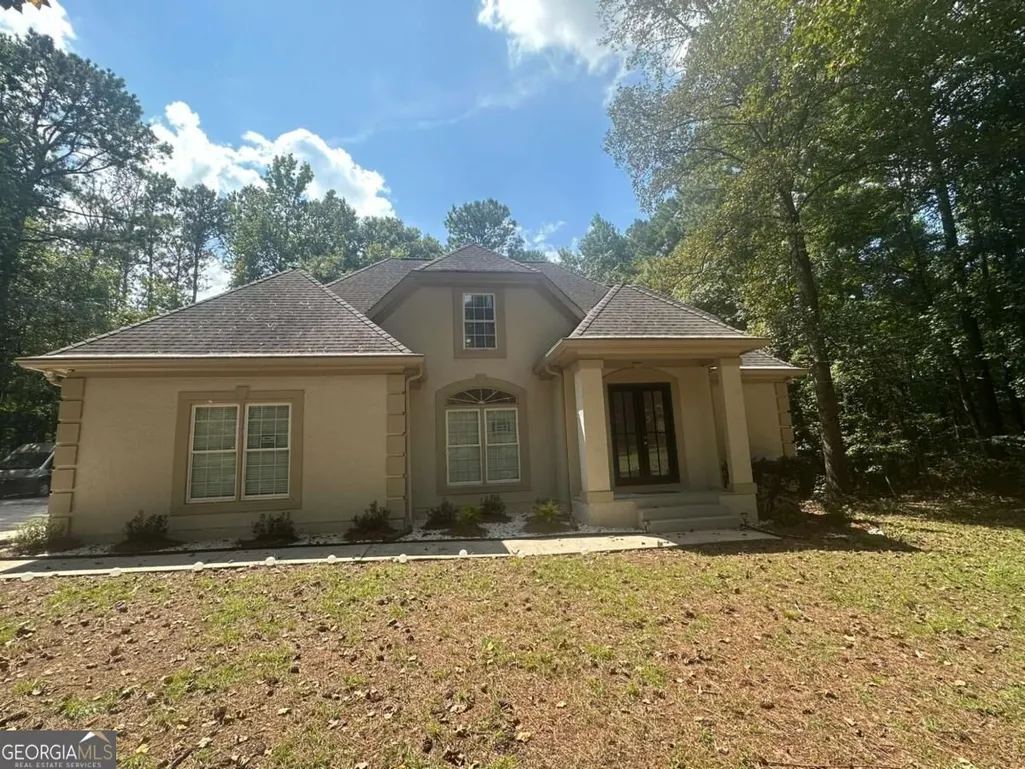
- StyleTraditional
- Year Built1989
- Taxes$ 4305
- Price$ 495,000
- Bedrooms4
- Full Bathrooms2
- Half Bathrooms1
- Lot Size1.11 Acres
Data Source:
Georgia MLS (GAMLS)
Property Description
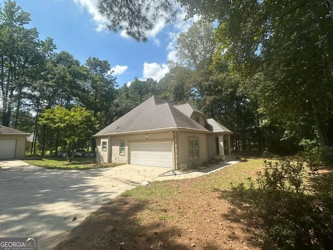
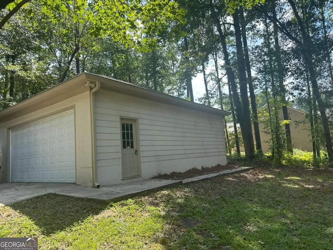
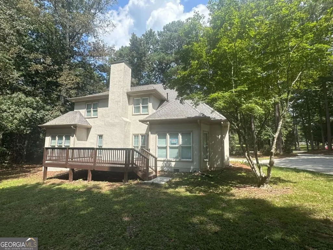
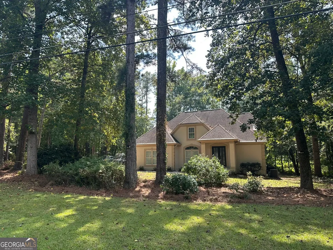
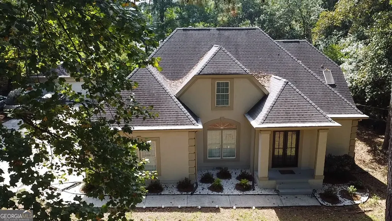
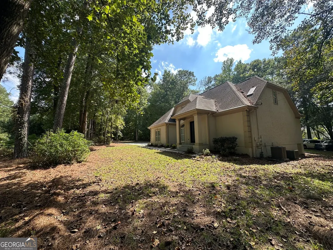
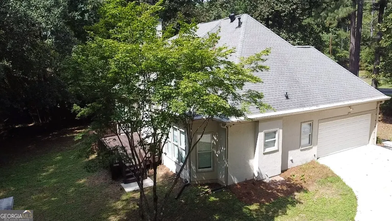
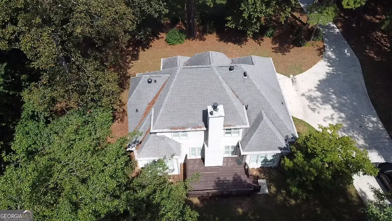
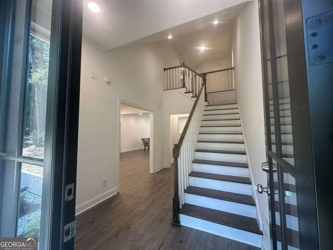
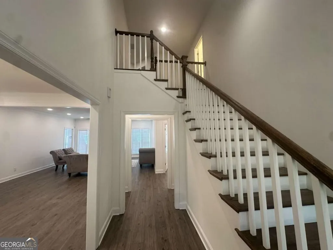
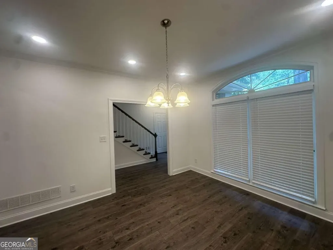
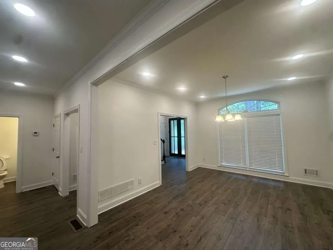
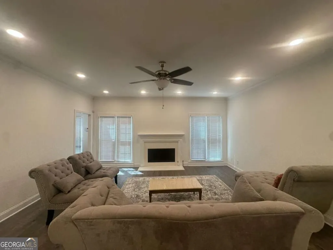
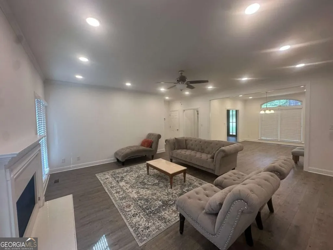
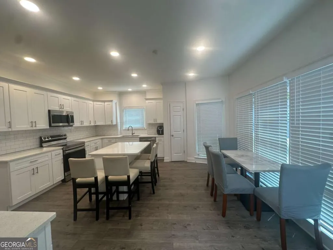
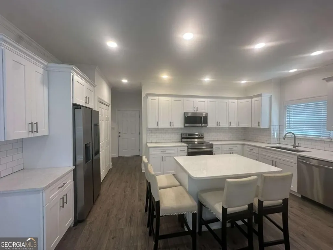
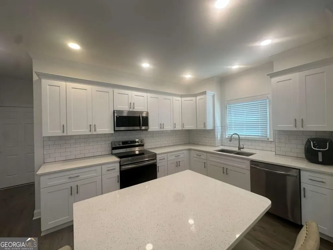
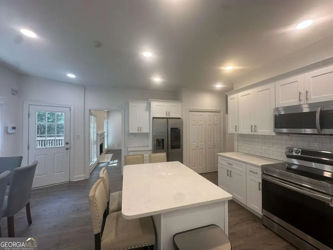
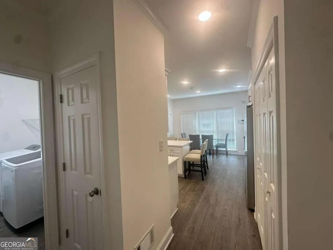
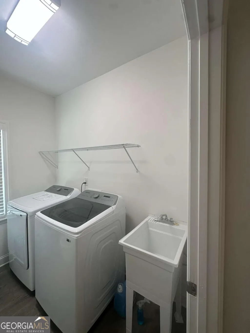
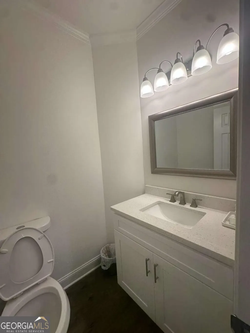
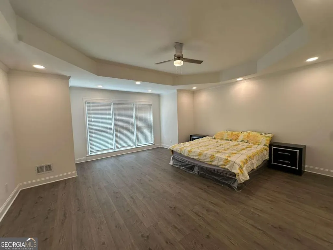
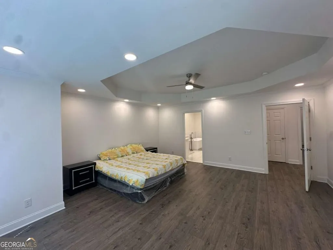
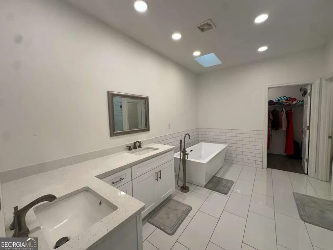
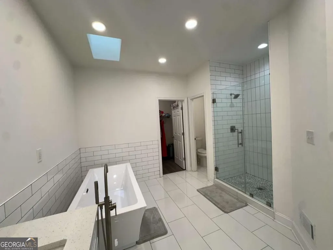
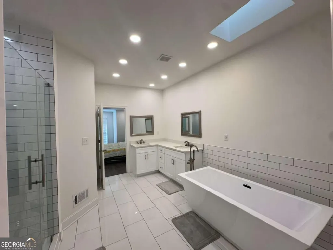
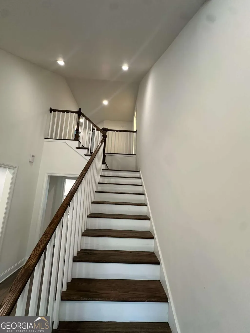
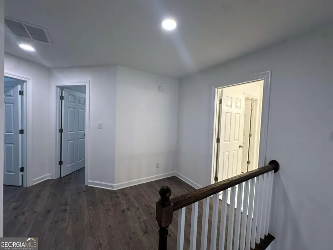
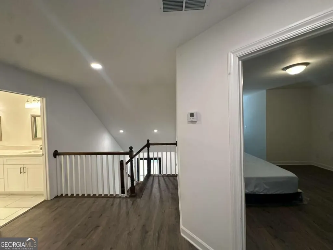
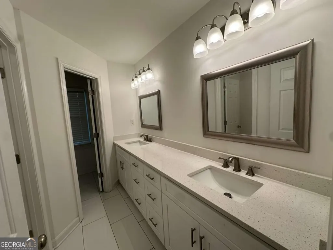
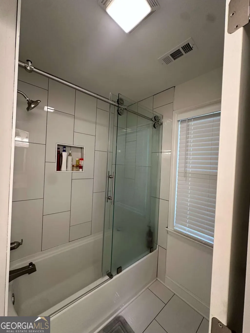
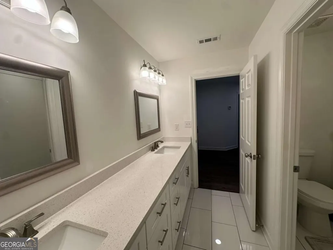
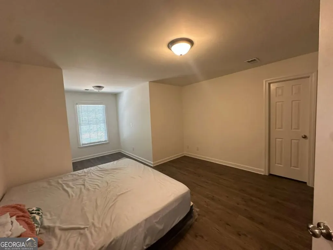
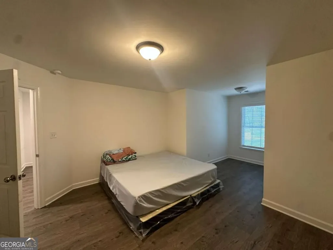
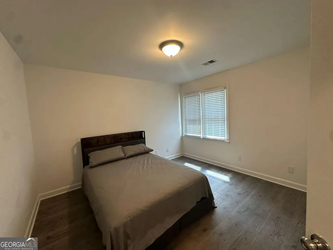
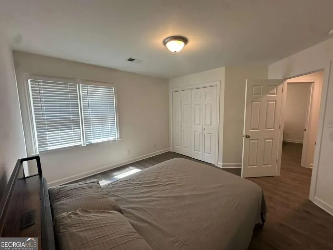
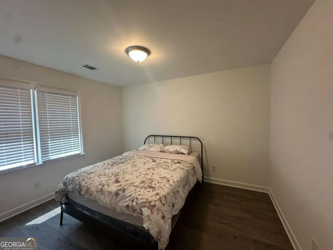
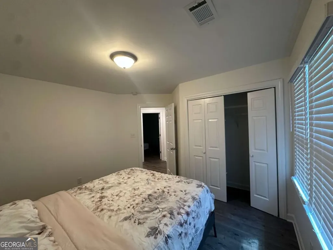
Discover this exceptional, fully renovated home set on approximately 1.1 acres of beautiful, private grounds. Thoughtfully redesigned with quality, style, and attention to detail, this spacious residence offers the feel of a true model home. The stunning new white kitchen is complemented by high-end stainless-steel appliances, while new flooring, fresh interior paint, updated vanities, beautifully renovated bathrooms, and upgraded designer light fixtures create a fresh and sophisticated interior throughout. Step outside to a private, park-like backyard offering an incredible setting for relaxing, entertaining, or enjoying the tranquility of your own expansive property. A detached 3-car garage adds exceptional convenience, storage, and versatility. Combining extensive renovations, generous living space, a rare 1.1-acre setting, and a detached 3-car garage, this property offers a truly special opportunity in Jonesboro. A must-see!
| Elementary School | Middle School | High School |
|---|---|---|
| Suder Elementary School | Roberts Middle School | Jonesboro High School |
| Price History | |
|---|---|
| 9/16/2026 | Listed $495,000 |
General Features
| Sewer | Septic Tank |
|---|---|
| Heating | Forced Air |
| Cooling | Ceiling Fan(s),Central Air |
| Utilities | Electricity Available,Natural Gas Available,Water Available |
| Roof | Composition |
| Appliances | Dishwasher,Microwave,Other,Range,Stainless Steel Appliance(s) |
| Association Fee Includes | Other |
| Patio/Porch Features | Deck |
| Architectural Style | Traditional |
| Security Features | Smoke Detector(s) |
| Construction Materials | Other,Synthetic Stucco |
| Year Built | 1989 |
| Levels | Two |
| Property Subtype | Single Family Residence |
| Tax Year | 2023 |
| Community Features | None |
| County | Clayton |
| New Construction | false |
| Property Type | Residential |
| HOA | true |
| Attached Garage | true |
| Subdivision Name | NONE |
| Garage Y/N | true |
| Other Structures | Other |
| Full Baths | 2 |
| Status | New |
| Directions | I-75 to Hudson Brdg Rd (West) to Jodeco Rd (West; name changes to Lake Jodeco Rd) to LEFT onto Carnes Rd |
| High School | Jonesboro |
| City | Jonesboro |
| Body of Water | None |
| Lot Size Units | Acres |
| Lot Size Square Feet | 48351.6 |
| Carport Y/N | false |
| Elementary School | Suder |
| Property Attached Y/N | false |
| Land Lease Y/N | false |
| Tax Annual Amount | 4305 |
| Home Warranty Y/N | false |
| Middle/Junior High School | Roberts |
| Property Condition | Resale |
| Structure Type | House |
| Building Area Units | Square Feet |
| Living Area Units | Square Feet |
| Standard Status | Active |
Interior Features
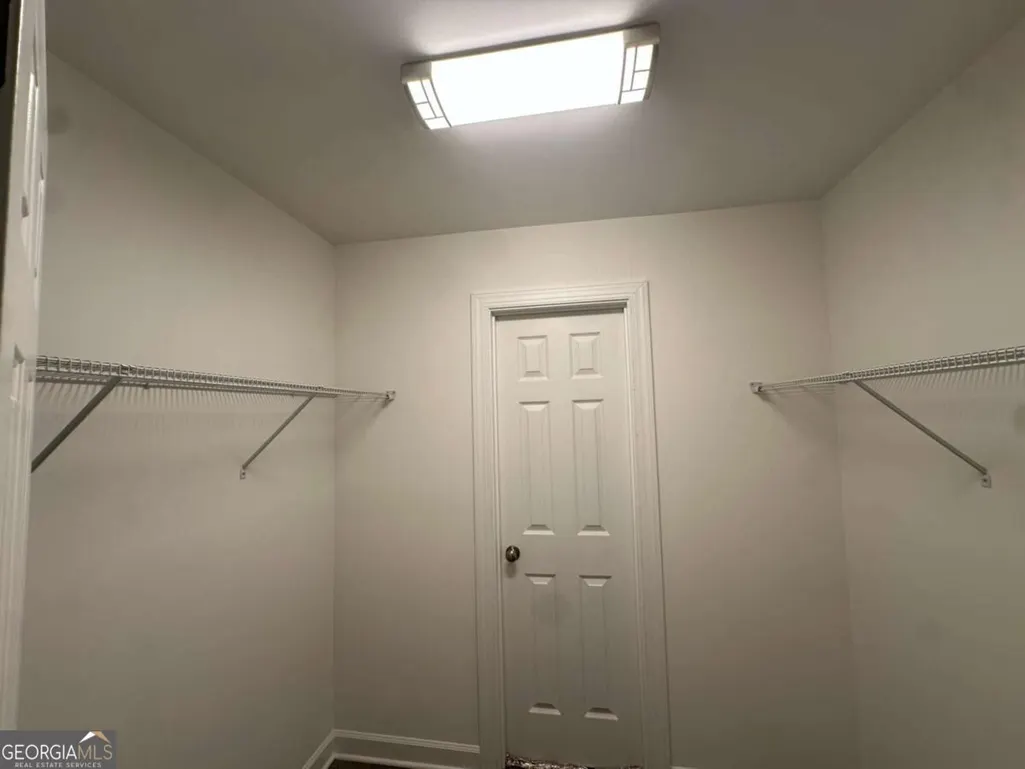
| Interior Amenities | Double Vanity,Master On Main Level,Tray Ceiling(s),Walk-In Closet(s) |
|---|---|
| Basement | None |
| Flooring | Laminate,Tile |
| Total Fireplaces | 1 |
| Fireplace Features | Family Room |
| Common Walls | No Common Walls |
| Air Conditioning Y/N | true |
| Heating Y/N | true |
| Fireplace Y/N | true |
| Half Baths | 1 |
| Laundry Features | Other |
| Total Bedrooms | 4 |
| Main Level Bedrooms | 1 |
| Main Level Bathrooms | 1 |
| Below Grade Finished Area Unit Type | Square Feet |
| LivingAreaSource | Other |
| Above Grade Finished Area Unit Type | Square Feet |
| Kitchen Features | Breakfast Area |
| Total Baths | 3 |
| Dining Room Features | Separate Room |
Exterior Features
| Exterior Amenities | Other |
|---|---|
| Vegetation | Wooded |
| Parking Features | Garage,Attached,Detached,Garage Door Opener |
| Lot Features | Level,Private |
| Water Source | Public |
| Total Parking | 4 |
| Lot Size Area | 1.11 |
| Foundation Details | Slab |
| Lot Size Acres | 1.11 |
| Lot Size Source | Public Records |
Amenities
- Foreclosure
- Views
- Short Sale
- New Construction
- Adult 55+
- Lease To Own
- No HOA Fees
- Furnished
- Primary On Main
- Air Conditioning
- Seller Finance
- Green
- Fixer Upper
- Horse
- Golf
- Fireplace
- Deck
- Garage
- Basement
- Pool
Property vs Single Family Average in 30236
Price
Taxes
Year Built
 ©2026 Georgia Multiple Listing Service All information deemed reliable but not guaranteed. All properties are subject to prior sale, change or withdrawal. Neither listing broker(s) or information provider(s) shall be responsible for any typographical errors, misinformation, misprints and shall be held totally harmless. Listing(s) information is provided for consumer's personal, non-commercial use and may not be used for any purpose other than to identify prospective properties consumers may
 Listings identified with the FMLS IDX logo come from FMLS and are held by brokerage firms other than the owner of this website. The listing brokerage is identified in any listing details. Information is deemed reliable but is not guaranteed. If you believe any FMLS listing contains material that infringes your copyrighted work please